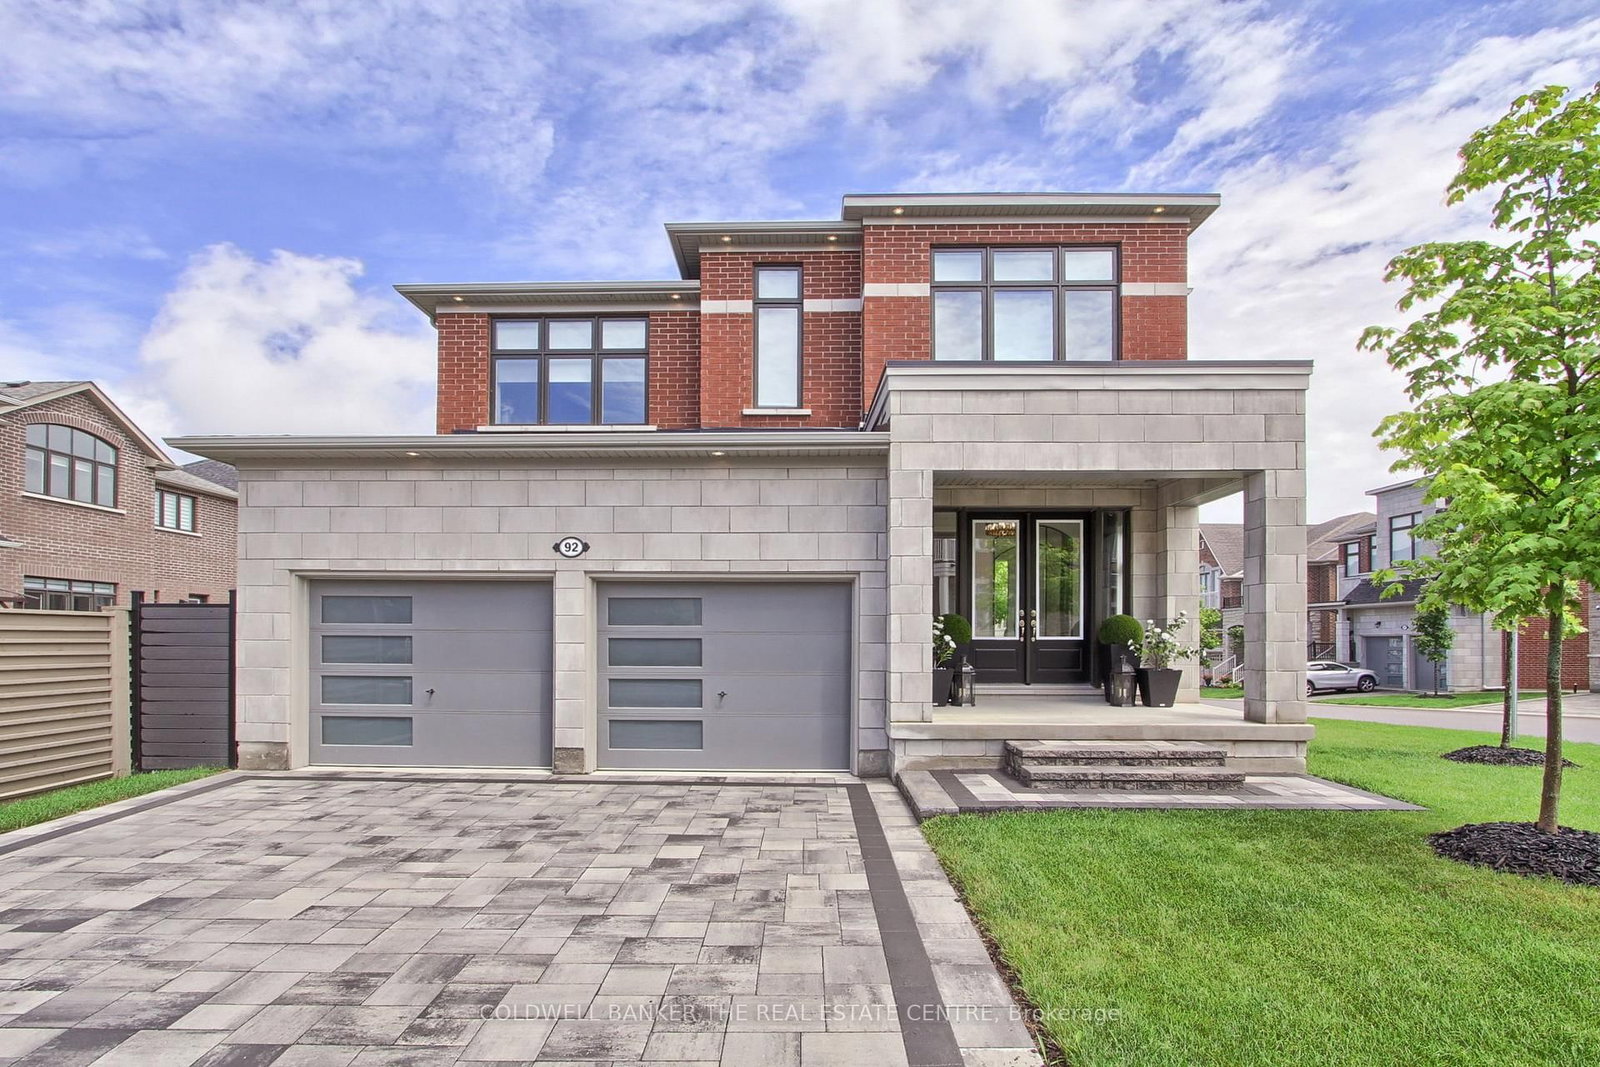
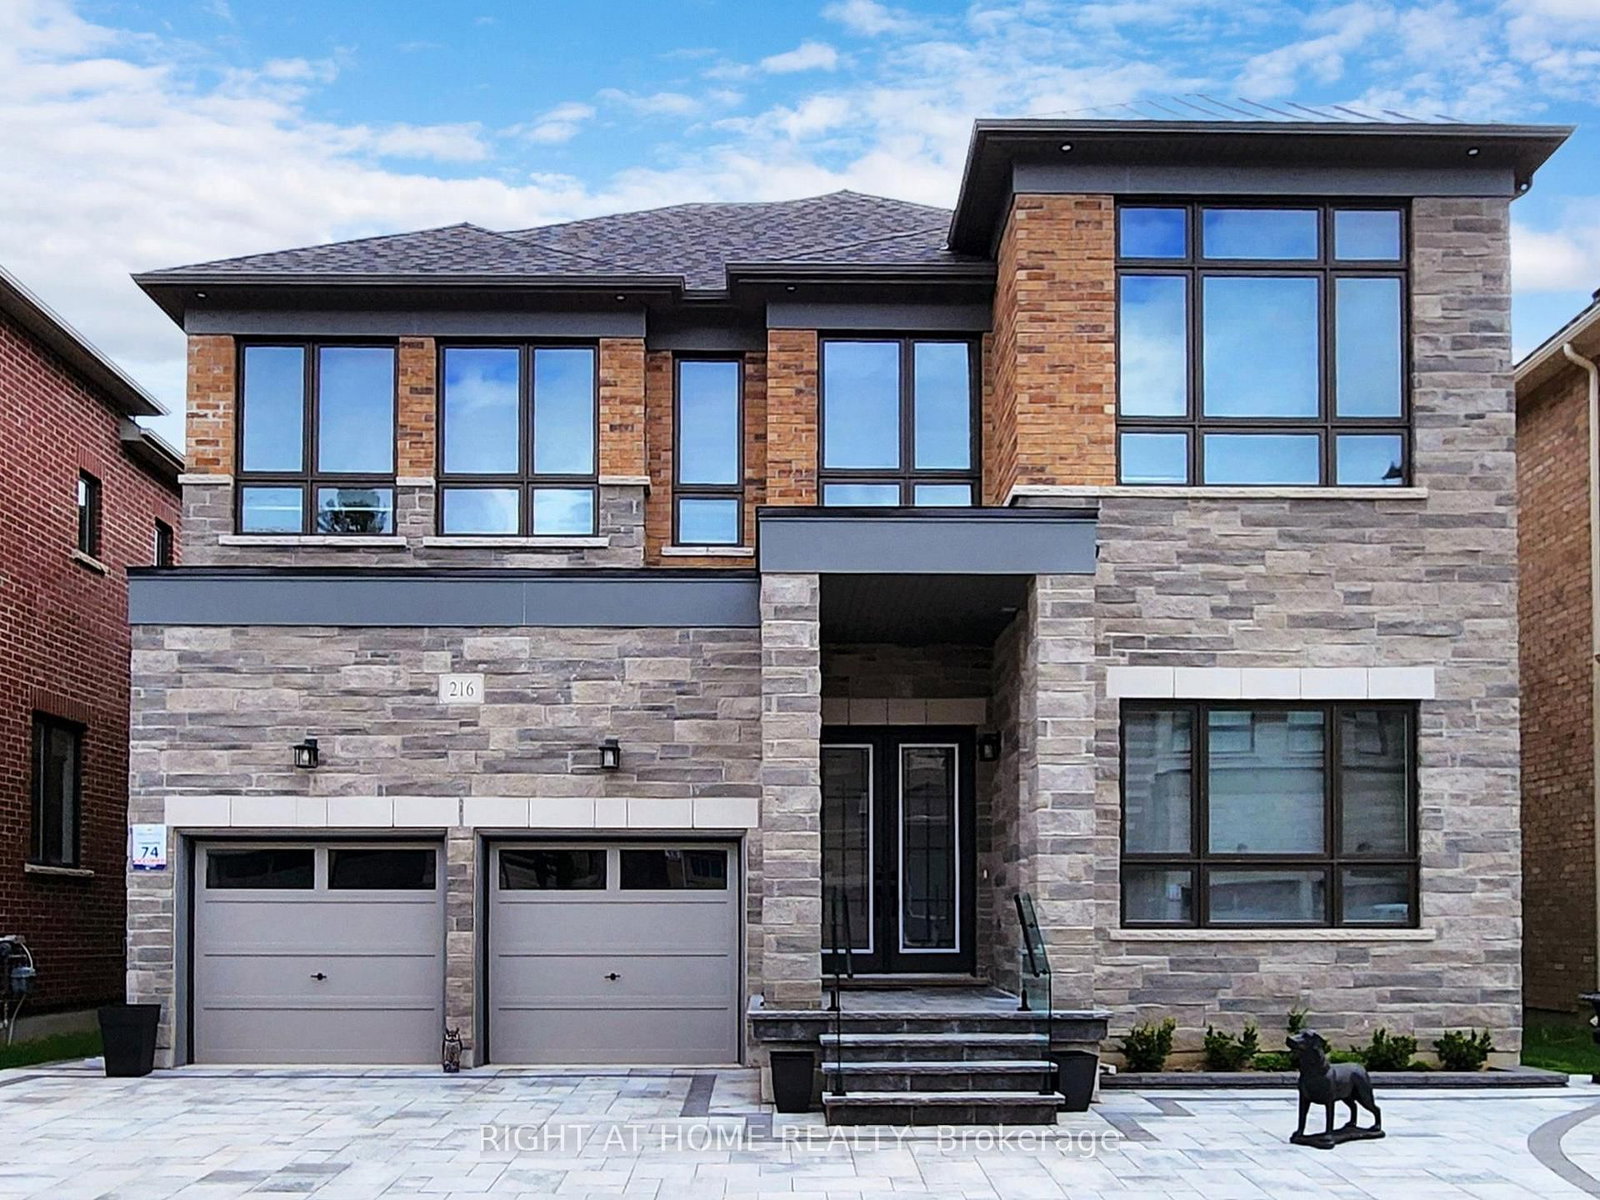
<-- style PDP --> 111 Vines Place, Aurora - Detached for sale for $2,388,000
  • new
  • for sale

111 Vines Place

Aurora, Ontario, L4G 0R7 - Bayview Southeast

$2,388,000

  • Neighbourhood

    Bayview Southeast

  • Major Intersection

    Bayview Ave/Vandorf Sideroad

  • Listed Since: 1 day(s)

  • Last update: today

Overview

  • Property Type

    Detached, 2 1/2 Storey

  • Bedrooms

    4 + 1

  • Bathrooms

    5

  • Basement

    Finished

  • Kitchen

    1

  • Total Parking

    6 (2 Attached Garage)

  • Lot Size

    47.25x118.5 (Feet)

  • Taxes

    $10,304.31 (2025)

  • Type

    Freehold

Property Description

Property description for 111 Vines Place, Aurora

A refined residence that blends timeless elegance with modern design in one of Aurora's most desirable enclaves. Set on a premium lot with no rear neighbours, this home offers a beautifully landscaped, private backyard retreat-complete with a striking water feature, perfect for relaxing or entertaining in total serenity. The main floor is thoughtfully designed with elegant finishes throughout, including custom wainscoting and crown moulding. The fully renovated kitchen (2024) serves as the heart of the home, showcasing top of the line stainless steel and panelled appliances, a rare double island, and a walk-out to the backyard for seamless indoor-outdoor living. An oversized dining room provides a sophisticated space for hosting and family gatherings. This well-appointed home offers four spacious bedrooms, each complete with an ensuite, delivering both comfort and privacy. The professionally finished basement adds approximately 1,015 sq ft of additional living space, featuring a raised platform for an immersive home theatre experience and a versatile area suitable for a fifth bedroom, home gym, or office. Exterior highlights include copper eavestroughs at the front of the home, enhancing its refined curb appeal. A rare offering that blends luxury, functionality, and timeless design-111 Vines Place is truly move-in ready.

Listed by FOREST HILL REAL ESTATE INC.

  • MLS #

    N13168710

  • Sq. Ft

    3500-5000

  • Sq. Ft. Source

    MLS

  • Lot Irregularities

    n/a

  • Year Built

    Available Upon Request

  • Pool

    None

  • Drive

    Pvt Double

  • Garage

    Attached, 2 spaces

  • Total Parking

    6

  • Family Room

    Y

  • Den

    Y

  • Exterior

    Brick

  • Fireplace

    Y

  • Roof

    Asphalt Rolled

  • Foundation

    Poured Concrete

  • Elevator

    n/a

  • Water View

    n/a

  • Laundry Level

    n/a

  • Heat

    Forced Air

  • A/C

    Central Air

  • Water

    Municipal

  • Water Supply

    n/a

  • Sewers

    Sewers

  • Central Vac

    N

  • Foyer

    2.81 x 1.93 ft Lower level

    Tile Floor, Double Doors, Sunken Room

  • Laundry

    2.29 x 2.61 ft Lower level

    Quartz Counter, Pantry, W/O To Garage

  • Living

    4.4 x 3.42 ft Main level

    Gas Fireplace, Crown Moulding, Wainscoting

  • Dining

    5.37 x 4.23 ft Main level

    Crown Moulding, Panelled, Wainscoting

  • Kitchen

    7.73 x 3.42 ft Main level

    Quartz Counter, W/O To Yard, Renovated

  • Great Rm

    4.45 x 6.7 ft Main level

    Coffered Ceiling, Marble Fireplace

  • Bathroom

    1.46 x 2.22 ft Main level

    Quartz Counter, Porcelain Sink

  • Library

    4.75 x 5.24 ft In Betwn level

    B/I Bookcase, Vaulted Ceiling, O/Looks Living

  • Primary

    6.0 x 5.61 ft Upper level

    Moulded Ceiling, Double Doors, His/Hers Closets

  • Bathroom

    3.72 x 2.97 ft Upper level

    5 Pc Ensuite, Separate Shower, Soaker

  • 2nd Br

    4.27 x 3.35 ft Upper level

    3 Pc Ensuite, Closet, hardwood floor

  • 3rd Br

    3.53 x 4.45 ft Upper level

    Vaulted Ceiling, Large Window, 4 Pc Ensuite

  • 4th Br

    3.66 x 3.66 ft Upper level

    hardwood floor, Window, 4 Pc Ensuite

  • Exercise

    5.55 x 3.0 ft Bsmt level

    Laminate, Above Grade Window

  • Media/Ent

    8.18 x 4.08 ft Bsmt level

    Finished, Laminate

  • Games

    4.1 x 6.7 ft Bsmt level

    Laminate, Pot Lights

  • MLS #

    N13168710

  • Sq. Ft

    3500-5000

  • Sq. Ft. Source

    MLS

  • Lot Irregularities

    n/a

  • Year Built

    Available Upon Request

  • Pool

    None

  • Drive

    Pvt Double

  • Garage

    Attached, 2 spaces

  • Total Parking

    6

  • Family Room

    Y

  • Den

    Y

  • Exterior

    Brick

  • Fireplace

    Y

  • Roof

    Asphalt Rolled

  • Foundation

    Poured Concrete

  • Elevator

    n/a

  • Water View

    n/a

  • Laundry Level

    n/a

  • Heat

    Forced Air

  • A/C

    Central Air

  • Water

    Municipal

  • Water Supply

    n/a

  • Sewers

    Sewers

  • Central Vac

    N

  • Foyer

    2.81 x 1.93 ft Lower level

    Tile Floor, Double Doors, Sunken Room

  • Laundry

    2.29 x 2.61 ft Lower level

    Quartz Counter, Pantry, W/O To Garage

  • Living

    4.4 x 3.42 ft Main level

    Gas Fireplace, Crown Moulding, Wainscoting

  • Dining

    5.37 x 4.23 ft Main level

    Crown Moulding, Panelled, Wainscoting

  • Kitchen

    7.73 x 3.42 ft Main level

    Quartz Counter, W/O To Yard, Renovated

  • Great Rm

    4.45 x 6.7 ft Main level

    Coffered Ceiling, Marble Fireplace

  • Bathroom

    1.46 x 2.22 ft Main level

    Quartz Counter, Porcelain Sink

  • Library

    4.75 x 5.24 ft In Betwn level

    B/I Bookcase, Vaulted Ceiling, O/Looks Living

  • Primary

    6.0 x 5.61 ft Upper level

    Moulded Ceiling, Double Doors, His/Hers Closets

  • Bathroom

    3.72 x 2.97 ft Upper level

    5 Pc Ensuite, Separate Shower, Soaker

  • 2nd Br

    4.27 x 3.35 ft Upper level

    3 Pc Ensuite, Closet, hardwood floor

  • 3rd Br

    3.53 x 4.45 ft Upper level

    Vaulted Ceiling, Large Window, 4 Pc Ensuite

  • 4th Br

    3.66 x 3.66 ft Upper level

    hardwood floor, Window, 4 Pc Ensuite

  • Exercise

    5.55 x 3.0 ft Bsmt level

    Laminate, Above Grade Window

  • Media/Ent

    8.18 x 4.08 ft Bsmt level

    Finished, Laminate

  • Games

    4.1 x 6.7 ft Bsmt level

    Laminate, Pot Lights

Thinking of Selling?

Find Out Your Home’s Value in Today’s Market!

No Email or Signup is required to view your home estimate.

estimate your home value

Contact Manoj Kukreja

Sales Representative,
Century 21 People’s Choice Realty Inc.,
Brokerage
(647) 576 - 2100

Manoj profile avatar

Mortgage Calculator

This data is for informational purposes only.

Mortgage Payment per month

Principal Amount

Interest

Total Payable

Amortization

Amortization

Closing Cost Calculator

This data is for informational purposes only.

Closing Cost Total for this property

Total Cash flow for purchasing this property

Down Payment(%)*
Additional information

Provincial Land Transfer Tax

Ontario Land Transfer Tax Rebate

Toronto Land Transfer Tax

Toronto Land Transfer Tax Rebate

PST on CMHC Insurance Premium

Lawyer Fees

$2,825

Government Registration Fee's

$164

Title Insurance

Closing Cost Total

Total Cash flow for purchasing this property

Provincial Land Transfer Tax

Ontario Land Transfer Tax Rebate

Toronto Land Transfer Tax

Toronto Land Transfer Tax Rebate

PST on CMHC Insurance Premium

Lawyer Fees

$2,825

Government Registarion Fee's

$164

Title Insurance

Down Payment(%)*

* A down payment of less than 20% is permitted only for first-time home buyers purchasing their principal residence. The minimum down payment required is 5% for the portion of the purchase price up to $500,000, and 10% for the portion between $500,000 and $1,500,000. For properties priced over $1,500,000, a minimum down payment of 20% is required.

Thinking of Selling?

Find Out Your Home’s Value in Today’s Market!

No Email or Signup is required to view your home estimate.

estimate your home value

Contact Manoj Kukreja

Sales Representative, Century 21 People’s Choice Realty Inc., Brokerage
(647) 576 - 2100

Manoj profile avatar

Recent Sold Listings in Bayview Southeast, Aurora

Popular Cities